


Garden Library | Kent
Eco-friendly writing retreat shortlisted for the RIBA Downland Prize 2006
Children’s author Richard sought a peaceful space, removed from the distractions of the main house, where he could find inspiration and focus on his work. His brief was for a garden outbuilding that would feel connected to nature and reflect his values of simplicity, sustainability, and calm.
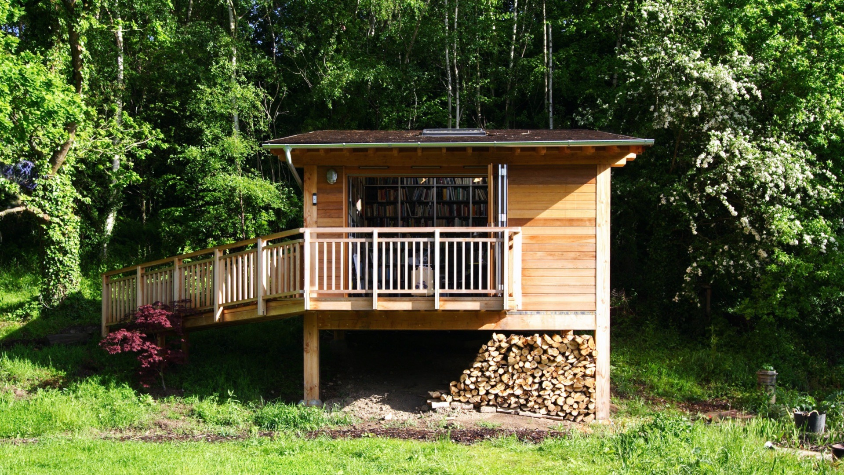
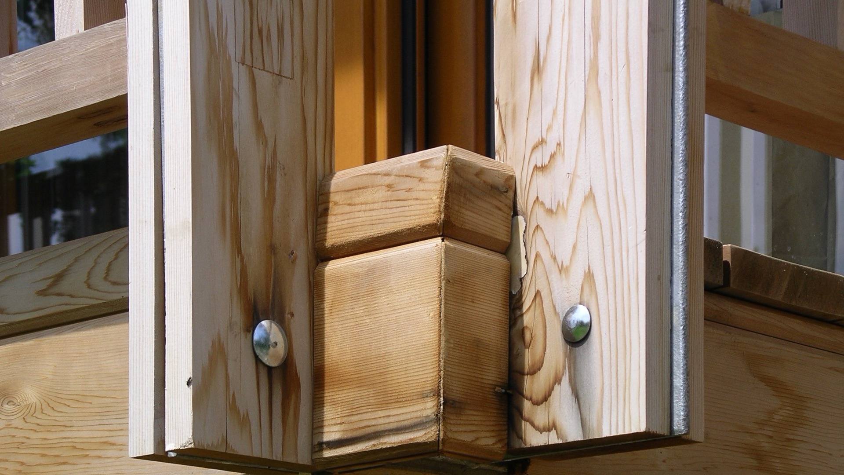
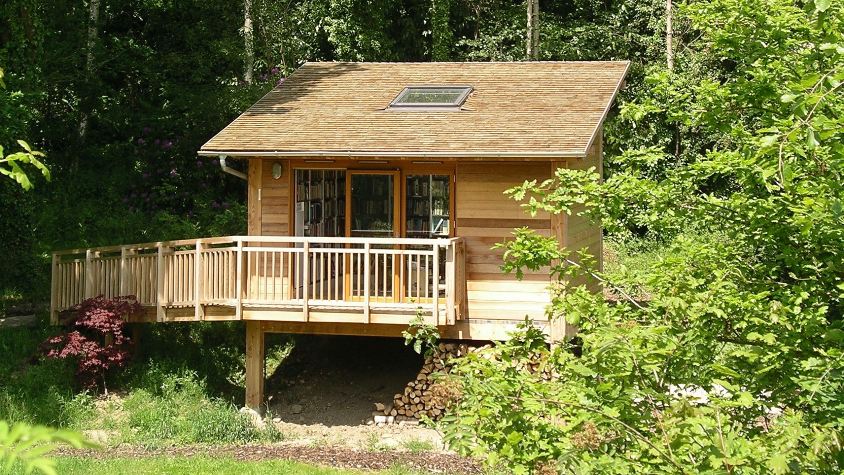
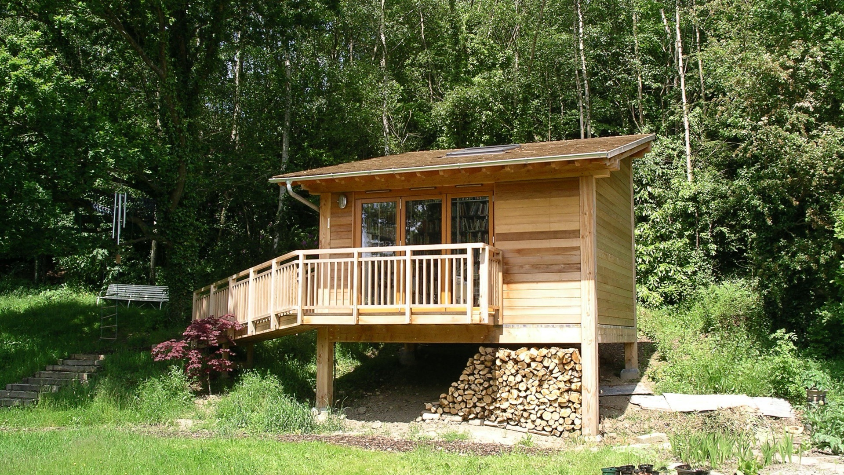
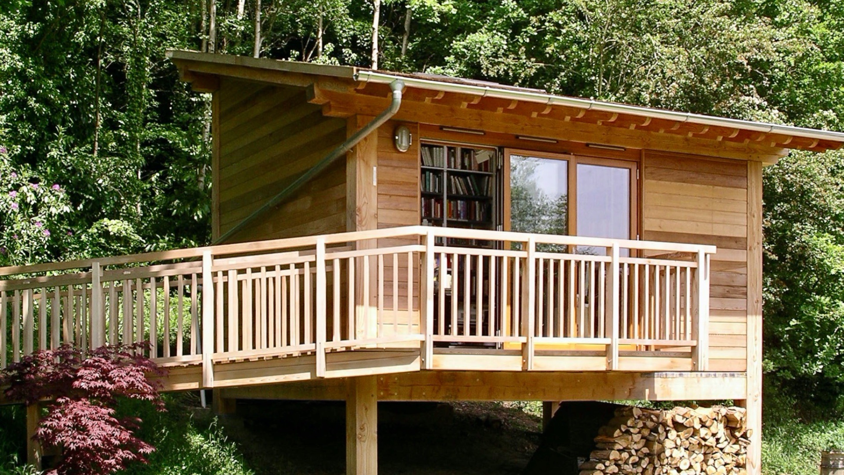
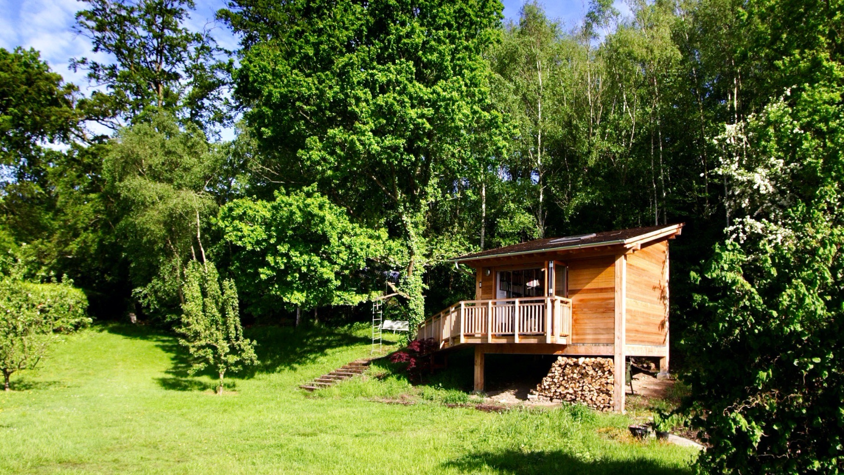
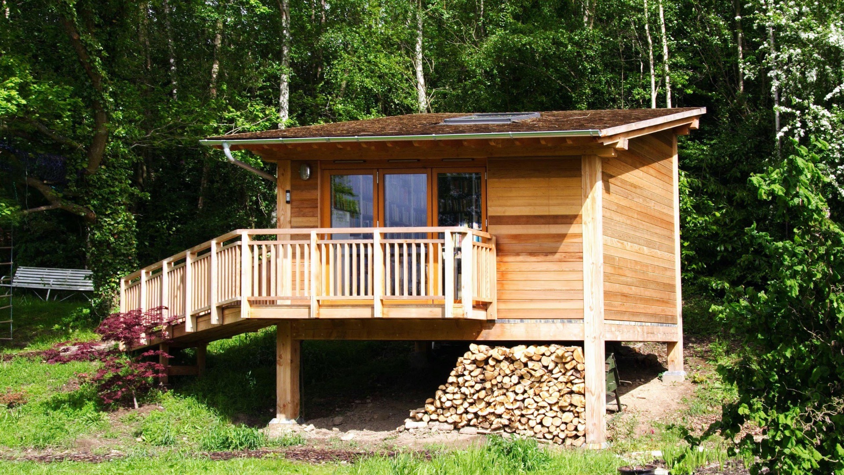
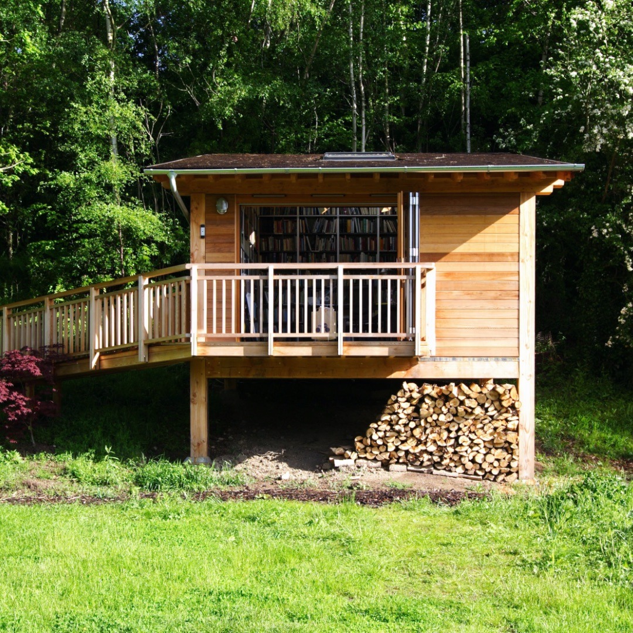
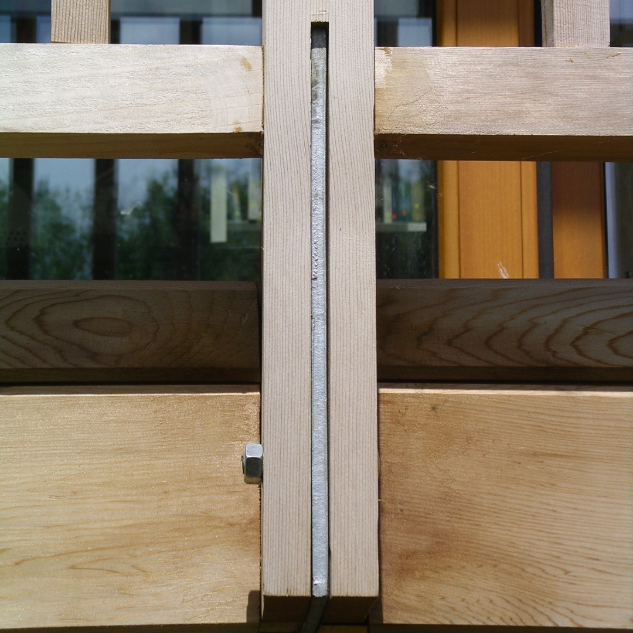
We explored two design concepts: one, an earth-sheltered structure dug into the slope and hidden beneath planted greenery; the other, a lightweight, elevated 'tree-house' studio that could float above the garden and frame views of the Kent countryside. Richard chose the latter—a decision that gave us the opportunity to design a unique space inspired by Japanese timber architecture, celebrating refined joinery and tactile, natural materials.
The garden library is raised on timber stilts and accessed via a gently sloping wooden ramp. Internally, it offers a quiet, book-lined studio space with generous south-facing glazing and roof lights that flood the interior with natural light. Built to Passivhaus principles, the structure is super-insulated and highly airtight, ensuring year-round comfort with minimal energy use. Rainwater is collected from the sloping roof and repurposed to irrigate the surrounding garden.
Richard’s new workspace is a serene, inspiring place to write—crafted with care and tailored precisely to his needs.
“Sitting here in my library with the doors open, serenaded by birdsong… It’s 21 degrees inside… Perfect! Very many thanks for your work on the project. Now that the grass and my bank balance have started to grow back, I can enjoy this really wonderful working space.”
— Richard, Kent

"Mark came up with a wonderful design which maximises the natural attributes of our rural site”
Geoff & Gail Aucock
“Mark’s contribution has been invaluable. I have recommended him to others and I would be happy to work with him again”
Ruth Stoton
“Mark has been very straight-forward and professional and has given me sound practical advice.”
Roger Ross
“Working with Mark was a fantastic experience from start to finish. We couldn't have been happier with the end result.”
Andrew & Emma Wilkie
"It's his quiet confidence that makes you feel more confident about what it is you’re doing. We would definitely recommend working with Mark from Koru."
Adele O’Hehir
"Koru Architects have been a 'breath of fresh air’ in helping me develop my concept and taking this through to design."
Gino Fox
"Mark’s designs have been very innovative, making good use of a difficult site. His service has pleased me enormously!"
Herb Etkin
Ready to discuss a project? Get in touch today.
01273 204065
info@koruarchitects.co.uk
Studio 221, 91 Western Road,
Brighton and Hove, BN1 2NW

Subscribe to our newsletter.
Get access to latest news and all the features by subscribing here.
Website managed by Insight Consultancy