
Rear Extension | Sussex
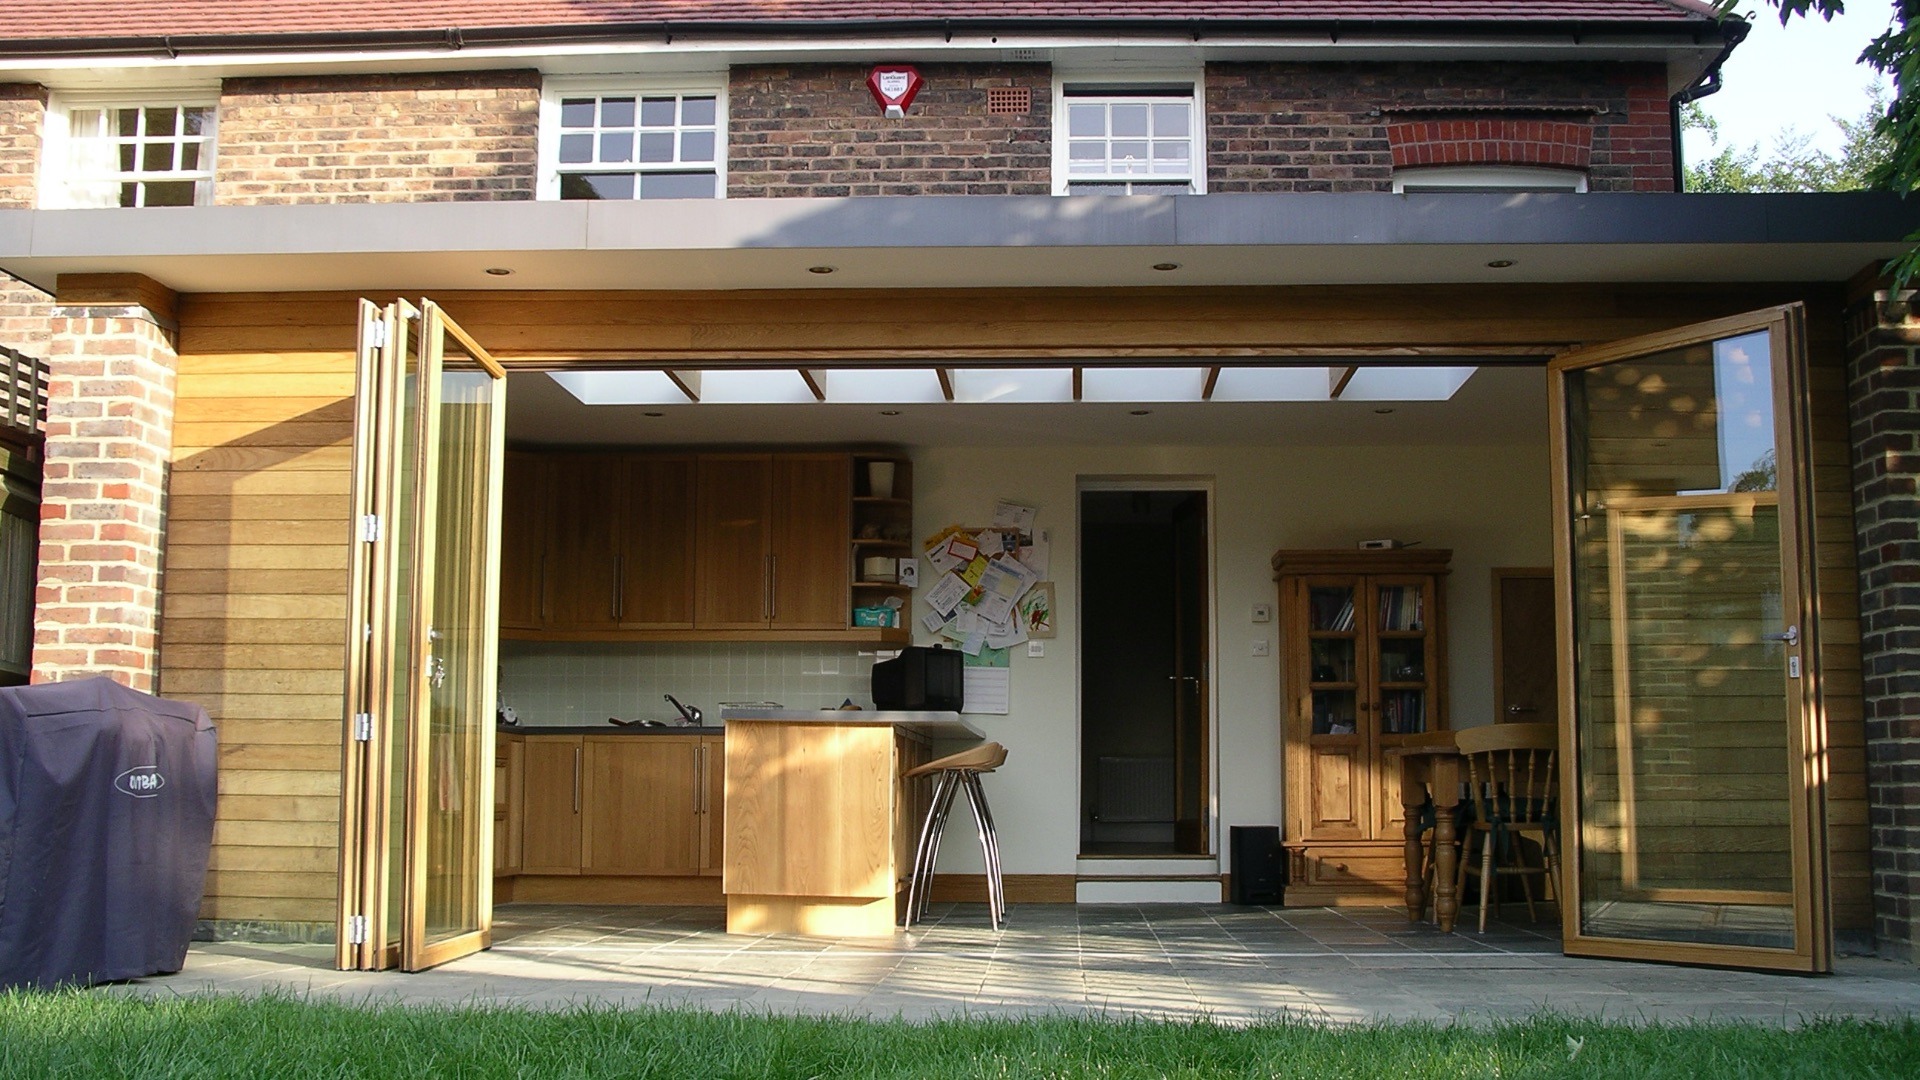
Light-filled kitchen and dining extension to an Edwardian semi-detached home
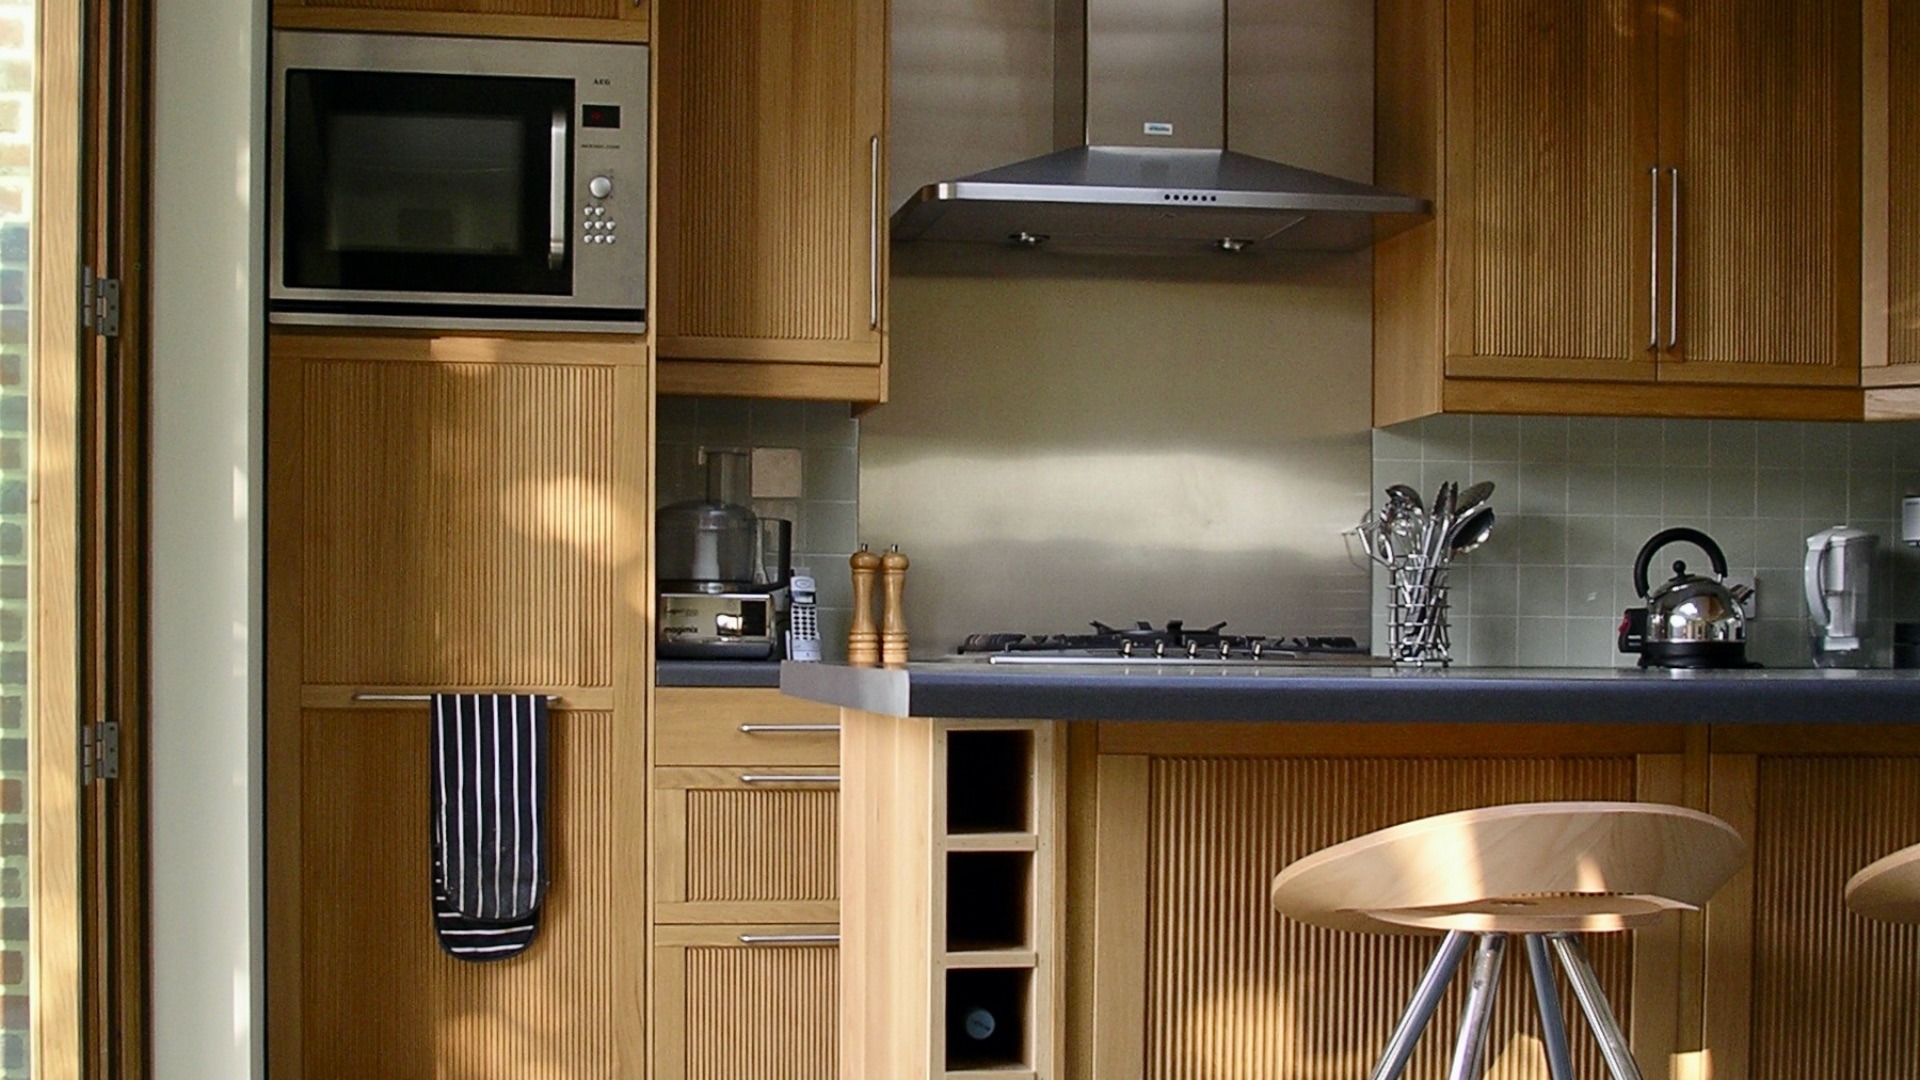
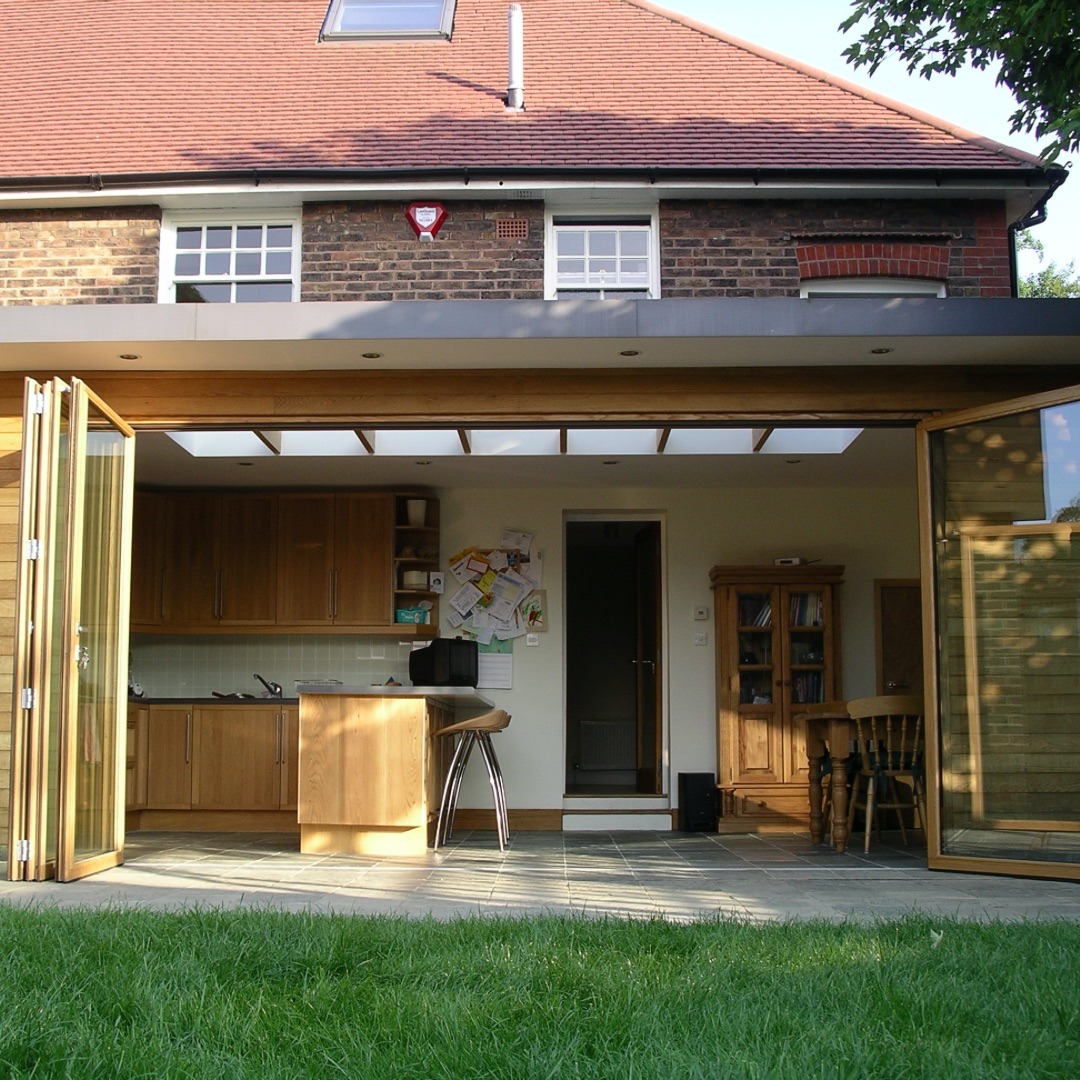
Michelle and Richard needed more space to accommodate their growing family and turned to Koru to reimagine the back of their Edwardian semi. Their vision was a bright, open-plan kitchen and dining area that would create a stronger connection with the garden—perfect for family life and summer entertaining.
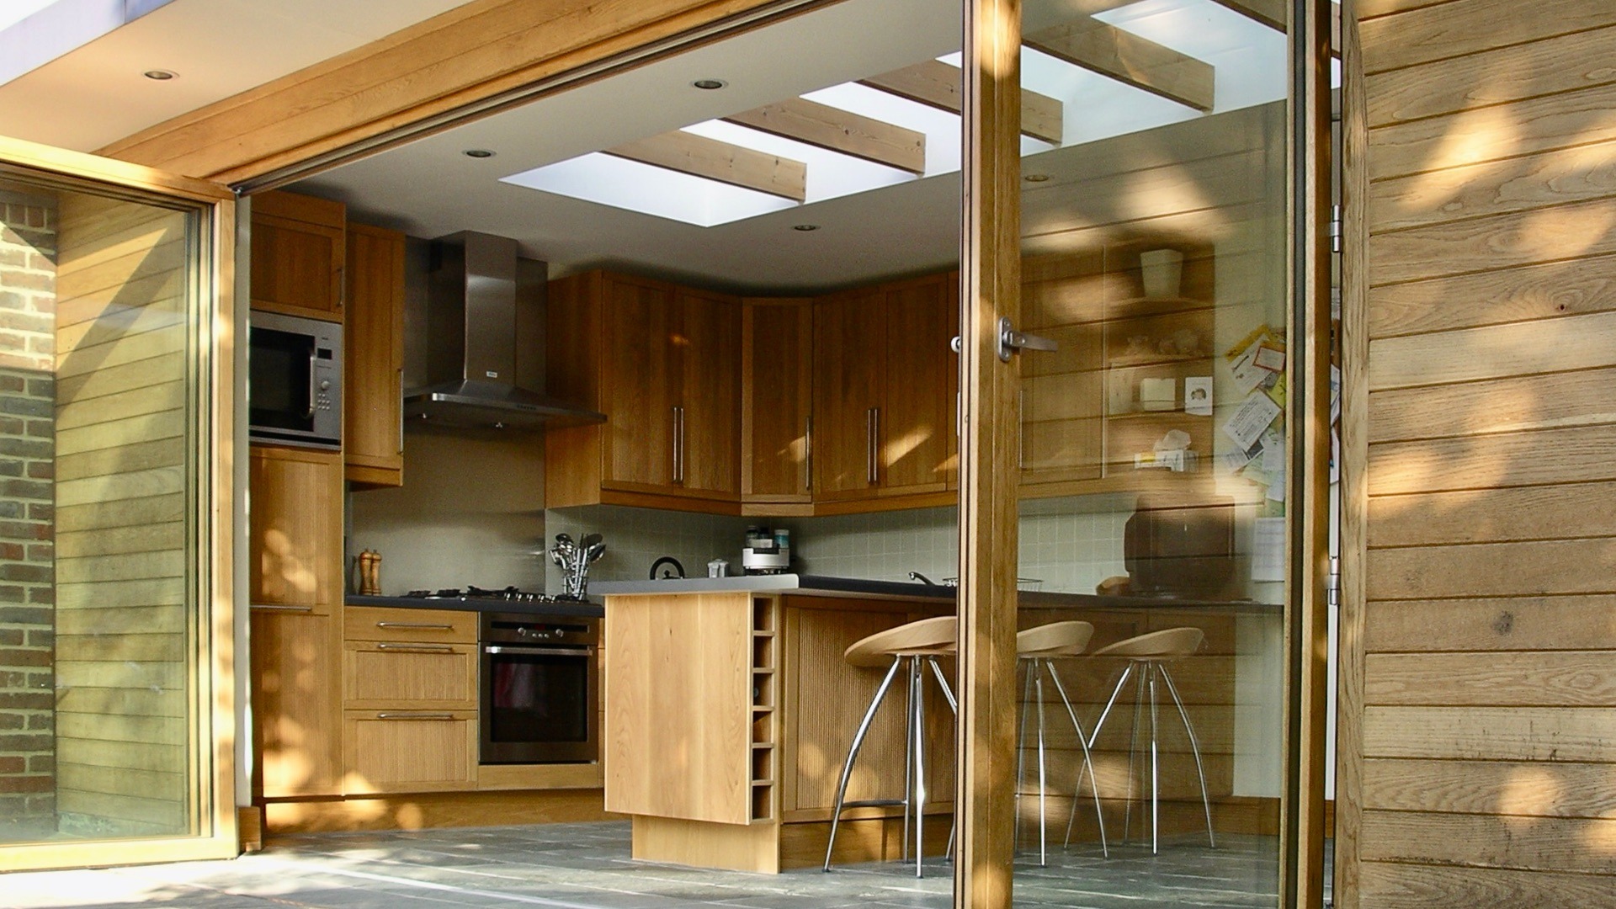
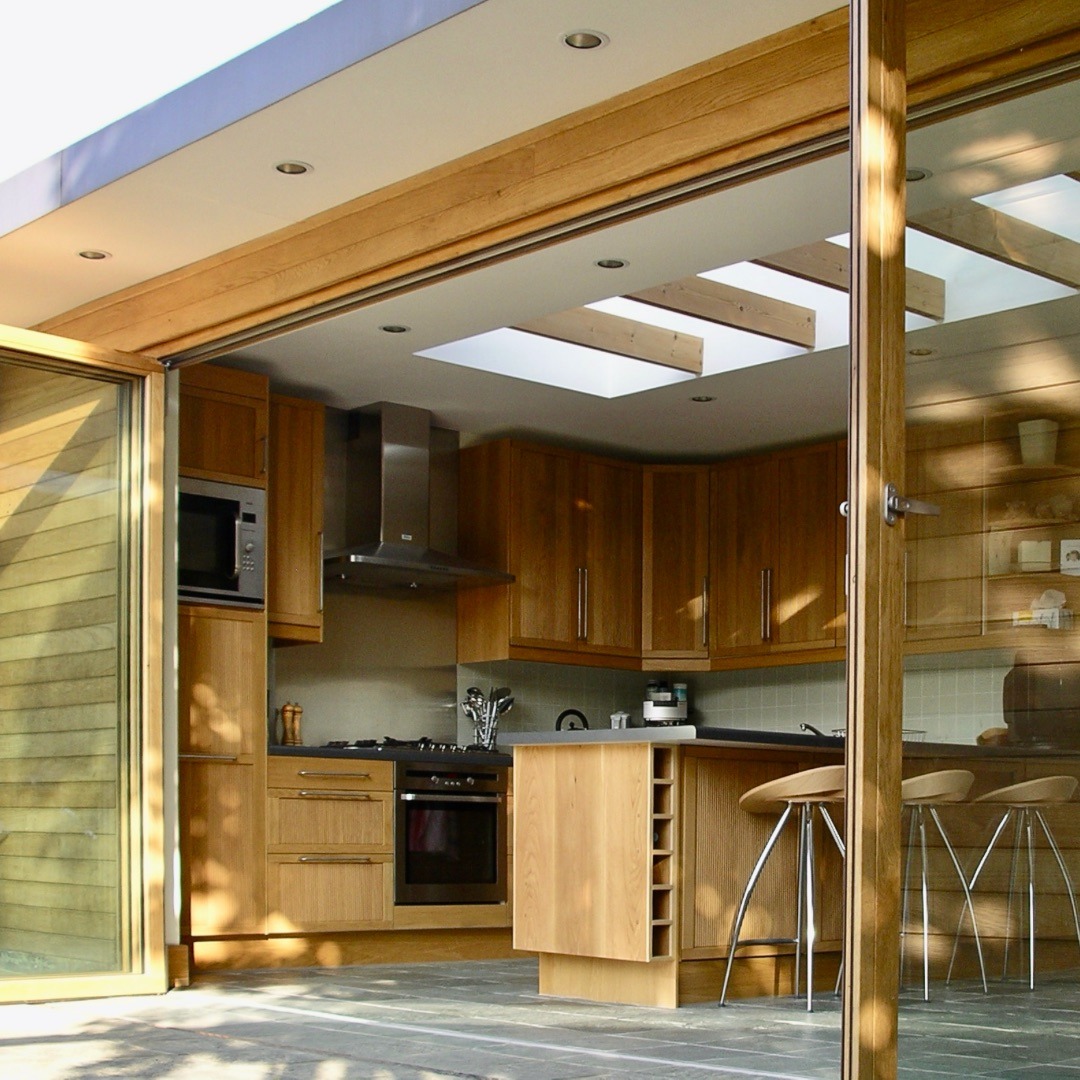
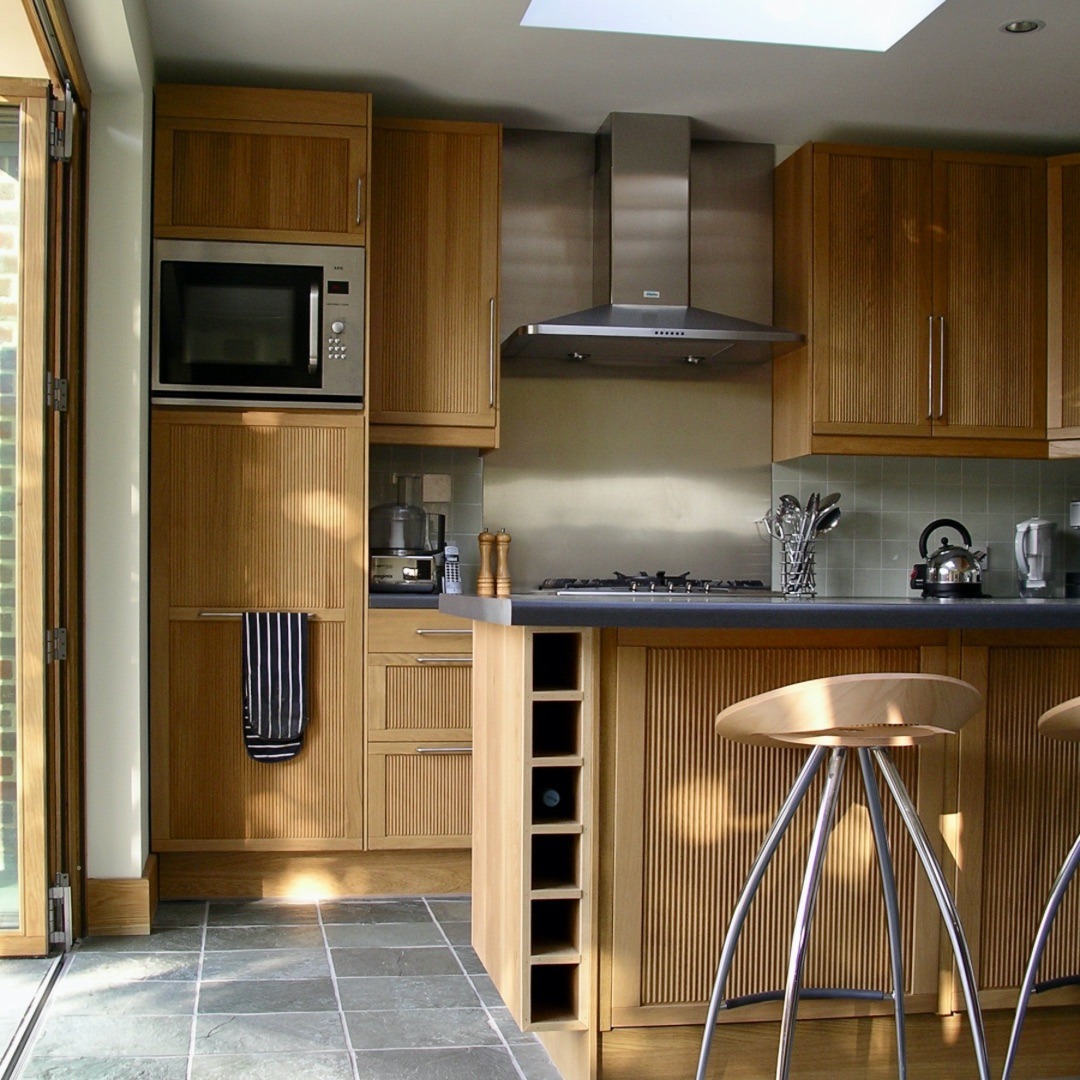
We replaced the outdated kitchen with a new utility room and designed a full-width rear extension that opens directly onto the garden. A slight change in level between the original house and the extension allowed us to introduce two gentle steps, enabling the slate flooring to run seamlessly from the interior to the terrace—blurring the boundary between indoors and outdoors.
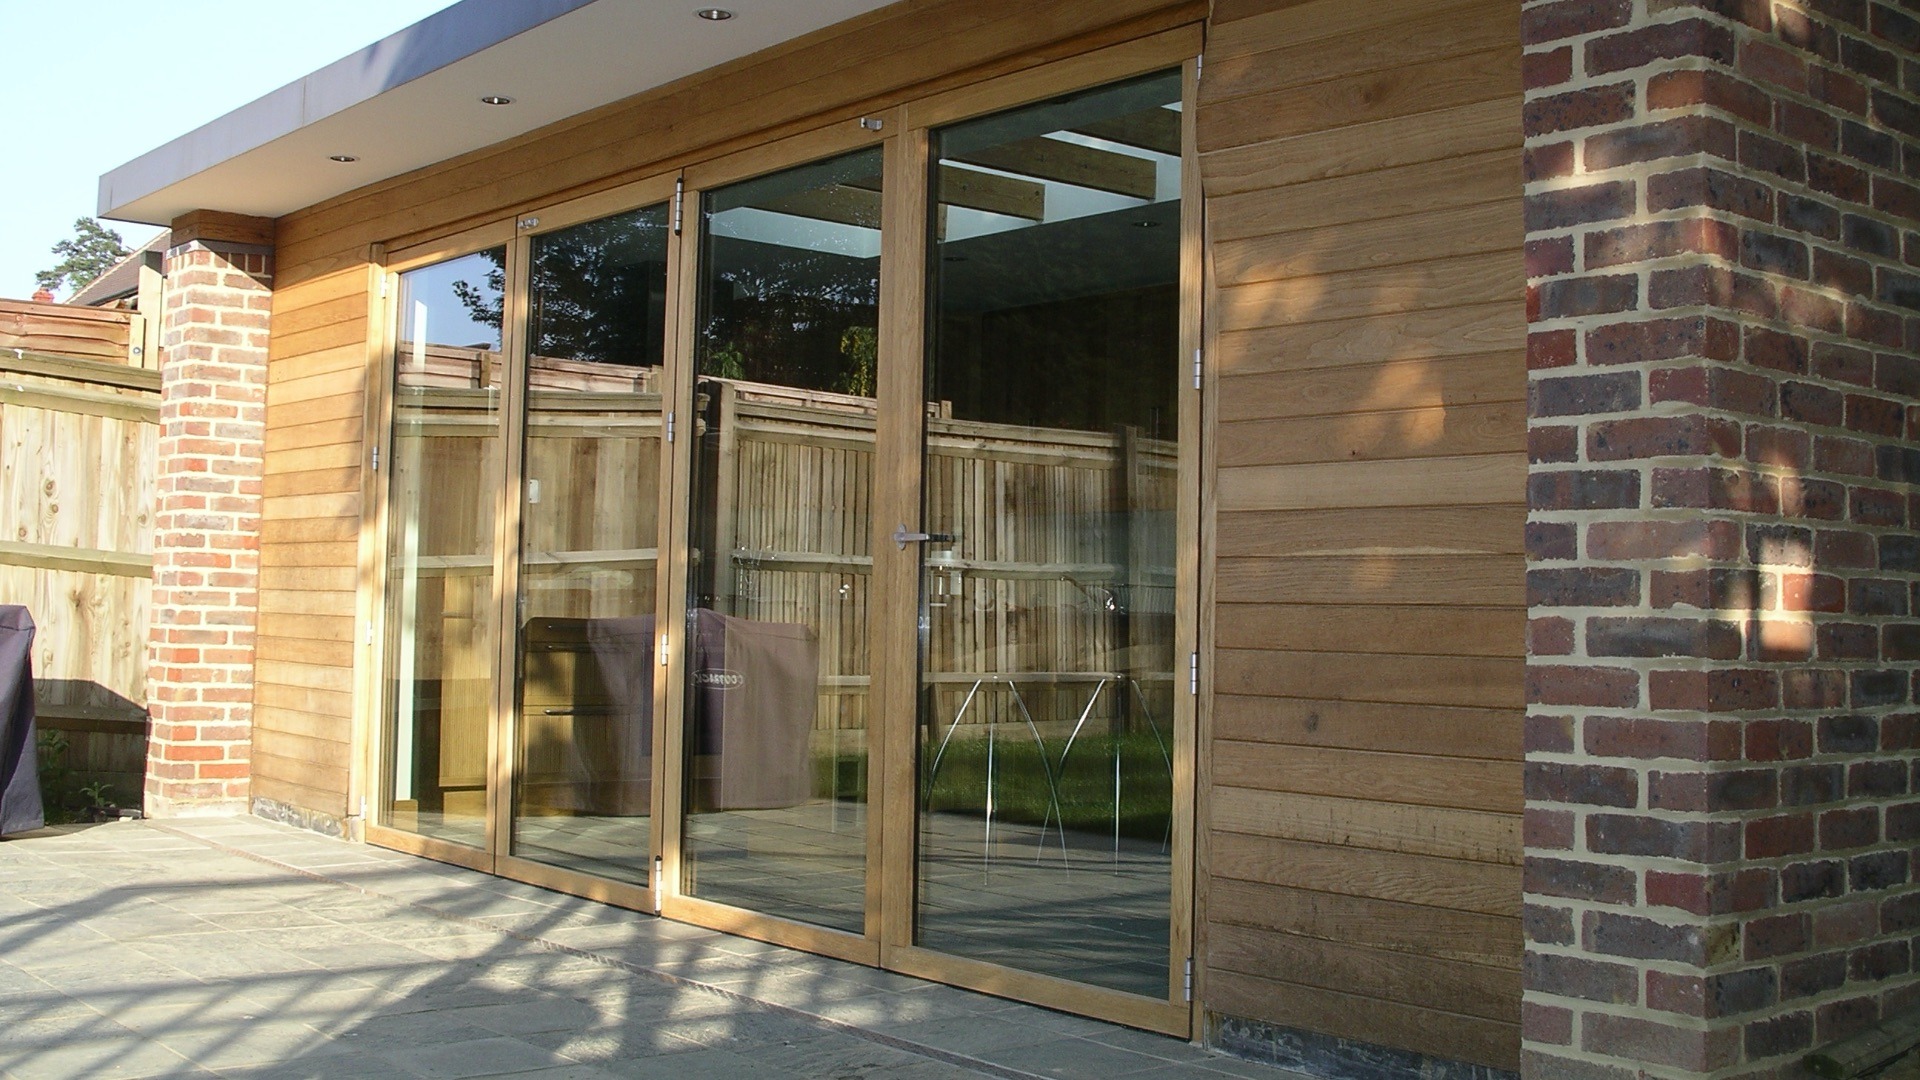
The new space is bathed in natural light, thanks to expansive bi-fold doors and roof glazing, creating a warm and welcoming atmosphere throughout the year. In warmer months, the doors can be thrown open, instantly extending the living space into the garden and making it ideal for family gatherings and outdoor dining.
This thoughtfully designed extension has become the heart of the home—a light, sociable space that perfectly supports the family’s lifestyle.
"Mark came up with a wonderful design which maximises the natural attributes of our rural site”
Geoff & Gail Aucock
“Mark’s contribution has been invaluable. I have recommended him to others and I would be happy to work with him again”
Ruth Stoton
“Mark has been very straight-forward and professional and has given me sound practical advice.”
Roger Ross
“Working with Mark was a fantastic experience from start to finish. We couldn't have been happier with the end result.”
Andrew & Emma Wilkie
"It's his quiet confidence that makes you feel more confident about what it is you’re doing. We would definitely recommend working with Mark from Koru."
Adele O’Hehir
"Koru Architects have been a 'breath of fresh air’ in helping me develop my concept and taking this through to design."
Gino Fox
"Mark’s designs have been very innovative, making good use of a difficult site. His service has pleased me enormously!"
Herb Etkin
Ready to discuss a project? Get in touch today.
01273 204065
info@koruarchitects.co.uk
Studio 221, 91 Western Road,
Brighton and Hove, BN1 2NW

Subscribe to our newsletter.
Get access to latest news and all the features by subscribing here.
Website managed by Insight Consultancy